

Masseria Donnagnora
Ostuni, Puglia
The white Masseria in the walled gardens
10 Guests
5 Bedrooms
6 Bathrooms
Key Highlights
- Pool
- Hammam/steam room
- Hot tub
- Sauna
- Spa
- Barbecue
Gallery

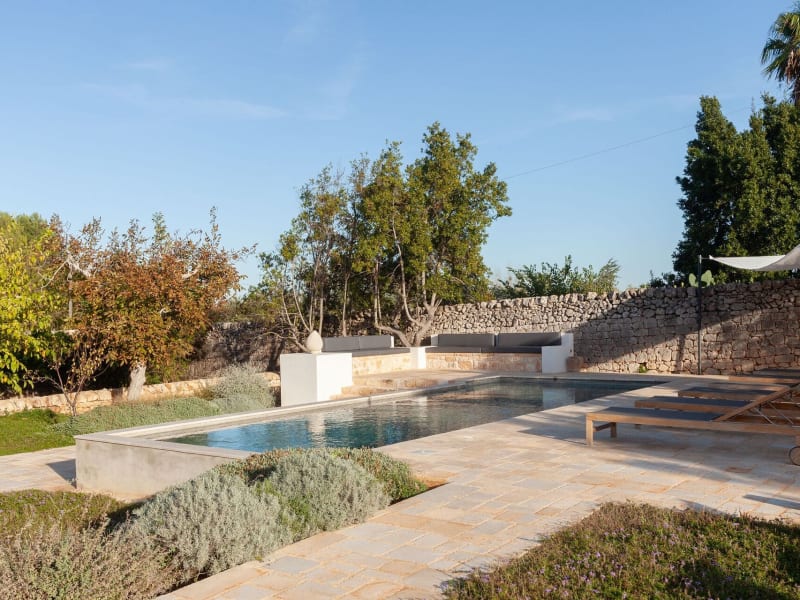
The beautiful pool sits serenely in the gardens.

The main house seen from the pool area.
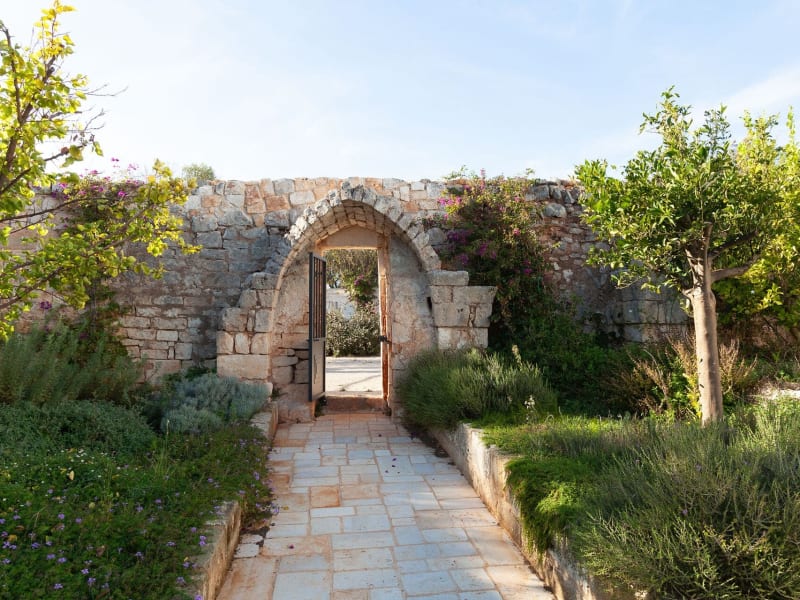

Masseria Donnagnora's handsome façade rising from the surrounding walled gardens.

What stood out about Masseria Donnagnora was the perfect renovation of this historical masseria, the gardens and the church. We had a week of relaxation in a beautiful setting. Thank you for a memorable and thoroughly enjoyable experience. We would return because it's perfect for a group of friends.
– LD, visited 2026
Overview
- GuestsUp to 10
- Bedrooms5
- Double beds5
- Bathrooms6
- En-suite bathrooms5 of 6
Features and Amenities
The property
- Private parking
- Air conditioning
- Fireplace
Pool & Wellness
- Pool10x4m
- Hammam/steam room
- Hot tub
Services
- Local knowledge and recommendations
- On-the-ground support
- Wine delivery service
Kitchen & Dining
- Barbecue
- Dishwasher
- Microwave
Entertainment & Tech
- Satellite Wi-Fi Internet
- Bluetooth speakers
- Smart TV
Includes
- The Thinking Traveller's expertise to help you fine-tune the logistics of your trip and access to exclusive experiences
- Exclusive use of your private villa and grounds
- Effortless trip sharing with your guests on our online platform
- Award-winning local expertise throughout your stay
Excludes
- Flights
- Car hire
- Transfers
- Meals (unless otherwise specified)
Getting to and around
Bedroom details
Main House
- Bedroom 1: double bed (180x200cm), en-suite shower room
- Bedroom 2: double bed (180x200cm), in-room shower and en-suite WC
- Bedroom 3: double bed (180x200cm), en-suite shower room
Independent Guest Room I
- Bedroom 4: double bed (180x200cm), en-suite shower room. This room can also be accessed independently from outside the property
Independent Guest Room II
- Bedroom 5: double bed (160x190cm, en-suite shower room
Reduced Occupancy
During the shoulder seasons, Masseria Donnagnora has a reduced price for groups of up to 6 that only need up to 3 bedrooms. The bedrooms not required will be closed, but the rest of the villa, its amenities and its grounds will remain at the complete disposal of guests. Should you book the reduced occupancy rate, the main house bedrooms will be prepared for you.About the property
Inside
accommodation at Masseria Donnagnora is laid out over a main house on two floors and two independent guest bedrooms accessed externally from the gardens.Dating back to the 16th century and added to over time, Masseria Donnagnora has a fascinating architectural heritage that’s on show wherever you look: elegant arches, barrel- and star-vaulted ceilings, well-worn staircases, curvaceous apertures, exposed tuff stone walls, niches, flagged flooring and agricultural elements all have a story to tell in the narrative weave of the building’s biography. A painstaking, conservatory restoration has breathed new life into these features, while at the same time subtly inserting luxurious but understated 21st-century comforts. The décor is a harmonious and judiciously minimalist blend of antique pieces, classic country style and comfort.
The entrance to the main house leads into welcoming hallway, off which much of the accommodation flows: to the right six steps lead down under an arch to the open-plan communal area (of which more anon); to the left is a guest WC; and in the corner is the first of two staircases leading up to the upper floor.
Moving straight on, passing through a pair of double doors, one comes to the large, well-equipped kitchen, a splendidly serene space with lofty ceilings, plenty of high windows, and striking, red-and-white patterned tiles covering the floor and the sides of a long central island. A back wall of cabinets and matching bifold doors keep everything in place and hidden away when not in use, a round wooden table adds a sociable feel, and a glass door opens out onto the terraces and gardens. In one corner is the second staircase leading to the first floor.
At the far end of the kitchen, six steps lead down under an arch into the main communal area, which, as mentioned above, is also accessed from the entrance hall. This generously proportioned space is luminous and airy and divided into two sections: to one side is a living area, furnished with a sofa and a number of armchairs gathered around a log-burner, while to the other is a convivial dining area with a long country table. A pair of large arched windows with glass doors inserted into them look out over, and provide easy access to, the walled gardens and the pool area.
The first staircase (in the hallway) leads up to a small landing, off which are the first two bedrooms, both elegant, atmospheric doubles. One has a balcony, an in-room shower and en-suite bathroom with WC and sink; the other has an en-suite shower room. Both look out over the gardens.
The second staircase (in the kitchen), which is quite narrow and steep, leads up to the third bedroom, a romantic double with en-suite shower room and garden views.
The first independent guest bedroom is located in the far corner of the property, near the main entrance to the walled garden. It's a double with an en-suite shower room and a warm, welcoming feel, courtesy of its buttery stone. Next door is a little chapel, offering yet another dimension to this intriguing property.
The second of the two independent guest bedrooms, meanwhile, is about 10m across the gardens from the terrace outside the kitchen. What was, for hundreds of years, an agricultural building is now a splendidly characterful space with high star-vaulted ceilings in creamy stone, a double bed tucked into an alcove, and, down a couple of steps, a spacious en-suite shower room.
Neighbouring the second guest bedroom is the so-called grotta (cave), another evocative part of the property. With its original stone feeding troughs, its barrel-vaulted ceilings, its series of interconnected spaces and its golden aura, this feels like the perfect spot for a spa and wellness centre, and that is exactly it is: there's a sitting and relaxation area, a hydromassage tub, a sauna and a shower room.
Outside
Masseria Donnagnora sits in magnificent split-level walled gardens, a real sanctuary for those wishing to unwind, relax and rejuvenate. There is a gentle formality about the layout: straight stone paths run at right angles to each other, occasionally morphing into steps, merging with areas of terrace and bordering quadrilateral flower beds planted with a wide variety of low-lying aromatic shrubs, herbs and colourful plants. Here and there, especially around the perimeter, are olive, citrus and other trees, which provide shade and an even greater sense of seclusion.All the rooms on the ground floor of the main house, as well as the two externally accessed bedrooms, open out onto terraces and the gardens beyond. Just outside the kitchen is the first al fresco dining area, perfect for leisurely breakfasts. Sitting in pride of place opposite the main house’s living and dining area, is the elegant pool, raised on one side and with a cushioned sitting area.
Near the first independent guest bedroom and the spa is a large expanse of terrace hosting a shaded living area with well-cushioned built-in seating, an al fresco dining area served by a barbecue, and a shower room with glass ceiling.
Finally, steps lead up onto the roof of the spa and the first guest bedroom, where there is a panoramic gazebo looking out over the property and the surrounding countryside.
CIN No. IT074012B400102703
About the Area
Masseria Donnagnora is situated 5km south of Ostuni, a beautifully restored baroque town with stunning panoramic views, and 12km east of the pretty centre of Ceglie Messapica.
The Valle d'Itria is probably best known for its trulli, and nowhere are these more in evidence than in the picture-postcard town of Alberobello. Locorotondo, Cisternino and Martina Franca are also well worth a visit.
If you're looking for beaches, the Adriatic coast plenty of options, as well as some well recommended lidos. A drive of around 20 minutes will take you to a series of sandy bays.
Further afield, Lecce, Gallipoli, Otranto and Monopoli are justly famous towns waiting for you to unlock their secrets.
Villa history
Donnagnora is both the name of the masserie and of the the surrounding area (contrada) that once belonged to the property. Donnagnora - Lady in Black - is probably a reference to the style of dress of the Spanish lady who, between the end of the 17th century and the beginning of the 18th century, owned the property with her husband, a nobleman responsible for governing the local area and collecting taxes for Carlos II, King of Spain. The name Contrada Donnagnora, meanwhile, was officially recorded for the first time in 1737.
After an expert analysis, an engraved stone plaque dating back to the late 17th century was found to be a dedication of a church on the property. At some point, the church was destroyed by lightning but much of the stone was subsequently used for the construction of the chapel which still survives today. The plaque is now on display by the hearth in the communal area.
A second engraved stone plaque unearthed during the restoration confirms the Spanish-Habsburg domination of Puglia and the fact that Masseria Donnagnora was owned for a period by Saverio Lopez Y Royo (b. 1645), a chaplain of King Carlos II who was related through marriage to the Zevallos family, feudal rulers of Ostuni.
The restoration
Due to the Masseria Donnagnora’s age, size and heritage, the conservatory project was complex and time-consuming. Numerous historical, artistic and architectural treasures were lovingly restored and every effort was made to reclaim and reuse original materials.
Rustic architectural features
Rustic architectural features to have been preserved include religious niches, animal feeding troughs, mill stones and grain shoots, a fresco of a horse (probably the work of a worker), a dovecote and a stone oven. In a similar vein, the original chianche (sandstone flagged floors) were carefully relaid throughout the property
The walled gardens
The gardens, which are protected by high anti-lupi stone walls (to protect against wolves and foxes) are back to their best and provide shelter and seclusion for the array of classic Mediterranean fruit and nut trees that have grown on the land for centuries.
Furnishings
To furnish the masseria, the owners have sourced southern Italian antiques to subtly recall the time of Donnagnora. As she is the most memorable owner of the property, there are portraits of the Lady in Black in several rooms.
The tower
Masseria Donnagnora grew around a lookout tower, built in 1563 as part of a series of defences protecting Ostuni and its lands from marauding pirates and invaders. The tower's military features include strategically positioned openings for shooting at assailants and a caditoio, an opening from which guards could pour boiling oil or water on unwelcome visitors.
When the property's military days were over, the tower was converted to accommodate three bedrooms, named Signora (for the lady of the house), Nobile (for the lord of the manor), and Zia (for the aunt). A previous owner, now extremely elderly, recalls that his aunts used to sleep in last room.
The chapel
Masseria Donnagnora’s chapel, built into the perimeter walls, was designed not only for the property’s residents but also those who lived and worked on the surrounding land. They would come to pray there, light candles and receive communion when a priest was available. An expert restorer, Maria Buongiorno, has given the chapel a whole new lease of life after years of neglect. Vibrantly coloured frescos and delicate stencil designs were discovered under layers of plaster and paint, and the paintings above the altar were discovered to be by a noted local painter, Luigi Oronzo Pappadà (Ostuni, 1849 – 1949).
The religious complex features two small rooms, one on either side of the chapel. The first is the sacristy, a humble room that is accessible from the church. It was used by the local priest to hear confession and to prepare for mass. The second was a rest area, probably for the priest. It is not connected to the church and has its own entrance. This latter space is now one of the masseria’s five bedrooms.
The grotta
During the restoration, the owners discovered another unique feature: Masseria Donnagnora was built on top of a cave. The restorers resurfaced a Byzantine cross and an inscription bearing the date 1563, indicating that the cave had been used as a place of worship. This space has now been transformed into a comfortable spa, but it retains small clues of its past, such as little niches for holy water and small religious statues.
La camera del cavaliere
Next to the spa, meanwhile is the cavaliere room, originally a place for keeping the animals, as can be deduced from the presence of feeding troughs and grain holders. Now a spacious and welcoming bedroom, it had a small chimney which was opened up to reveal a space into which the bedroom’s en-suite shower room has been inserted.
Considerations
The number of steps that must be negotiated to get into and/or around this property might make it unsuitable for people with mobility problems.
You may also wish to know that the pool has a single depth of 1.4m.
Masseria Donnagnora's backyard is neighboured by a house, which sometimes hosts its owner's dog.
Due to the natural formation of the grotto, a faint odour of the stone may occasionally be noticeable in this area.
Guest Reviews
What stood out about Masseria Donnagnora was the perfect renovation of this historical masseria, the gardens and the church. We had a week of relaxation in a beautiful setting. Thank you for a memorable and thoroughly enjoyable experience. We would return because it's perfect for a group of friends.
LD, visited May 2026
What stood out about Masseria Donnagnora was the beauty, the quality of restoration and the inspiring gardens. It is an outstanding place for a group of six friends - lots of space for gathering and also space for privacy and solitude. Fun kitchen and convivial long table for simple meals. Thank you and compliments to the owners - it was a pleasure to be in a place with good taste.
FM, visited September 2024
Masseria Donnagnora was very nice and well located. It has beautiful gardens and grounds, generously sized bedrooms with en-suite bathrooms, private spaces and is a unique restoration.
Verified guest, visited June 2024

Looking to know more about Masseria Donnagnora?
Our Specialists know Masseria Donnagnora first-hand. Having personally visited the villa, they can answer your questions, share insider details, and help you find the perfect dates for your stay.
Local Experiences

Culinary experiences in Valle d'Itria

Wine and olive oil tours in Valle d'Itria

Private boat charters in Valle d'Itria

Beach clubs and relaxing activities

In Villa Services Valle d'Itria

Private guided tours in Valle d'Itria
Similar Villas

Extraordinary, Exclusive Villas
Our villas are only operated exclusively through us, ensuring award-winning quality of both properties and service. This exclusivity also guarantees secure, 24/7 online booking with real-time availability, meaning you can reserve with complete confidence.
Request Tailored Suggestions