
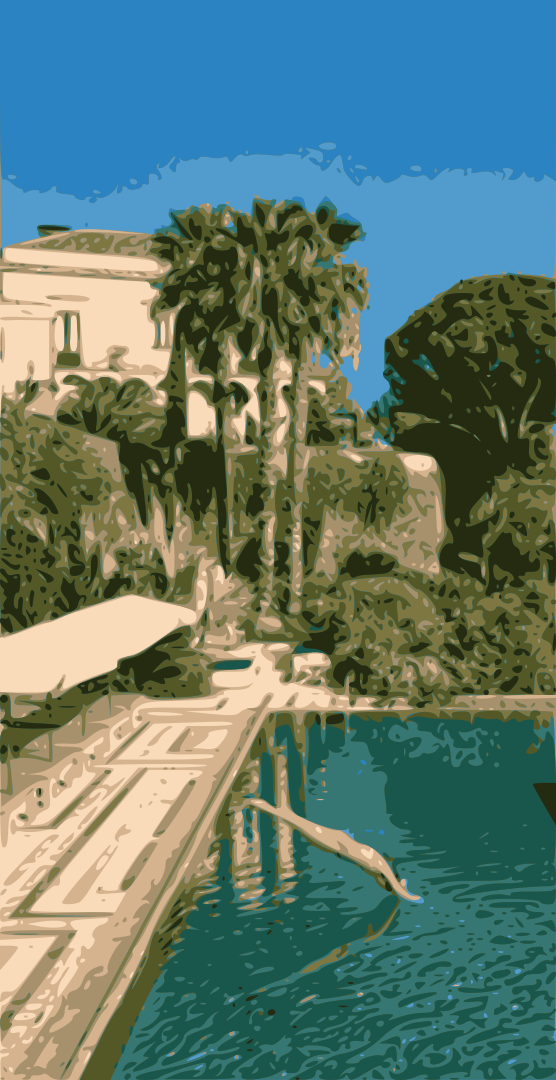
Rocca delle Tre Contrade
Santa Venerina, Sicily
The bridge to the sky
24 Guests
12 Bedrooms
12 Bathrooms
Unique experiences at Rocca delle Tre Contrade
Key Highlights
- Fully serviced
- Gated pool
- Heatable infinity pool
- Sea views
- Gym
- Tennis court
- Hammam/steam room
- Wine cellar
Gallery
Aerial views of Rocca delle Tre Contrade.
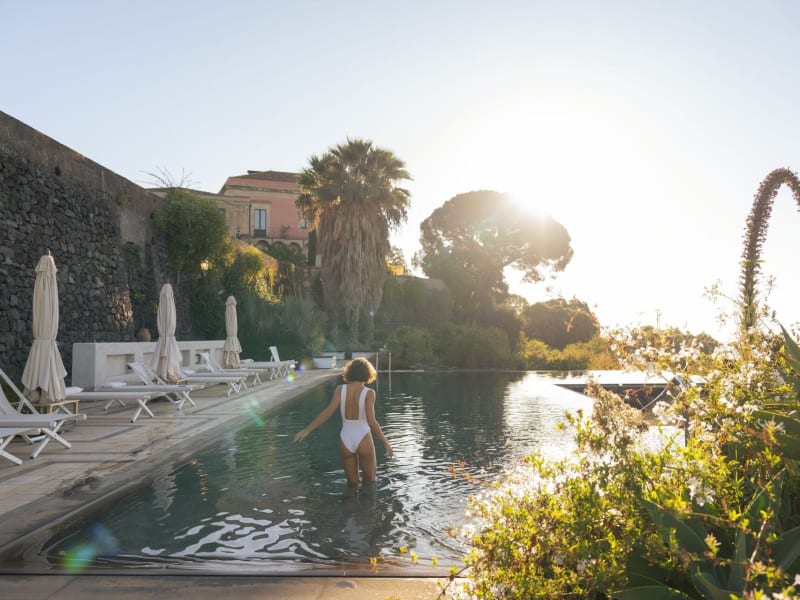
Rocca delle Tre Contrade's magnificent 25m-long, heatable infinity pool.

Rocca delle Tre Contrade rising handsomely on its hill above the Ionian Sea.

The beautiful pool of the The Lodge, Rocca delle Tre Contrade's guesthouse.

Another shot of the irresistible main pool with its views out to sea.

The clay court at Rocca delle Tre Contrade is perfect for tennis lovers.

What stood out about Rocca delle Tre Contrade? The service, the food, the location, and the grounds. We've been doing this large family reunion for 29 years all around the world, and never have we repeated the same location. Rocca delle Tre Contrade may offer an exception - it was truly special. I've been booking with you for many years now. You have been consistent in your quality. Keep it up.
– Ryad Yousuf, visited 2026
Overview
Features and Amenities
The property
- Sea views
- Wine cellar
- Vegetable garden
Pool & Wellness
- Gated pool
- Heatable infinity pool25x7m
- Gym
Services
- Fully serviced
- Daily maid service
- Shopping delivery service
Kitchen & Dining
- Barbecue
- Ice maker
- Dishwasher
Entertainment & Tech
- Tennis court
- Table tennis
- Satellite Wi-Fi Internet
Includes
- The Thinking Traveller's expertise to help you fine-tune the logistics of your trip and access to exclusive experiences
- Exclusive use of your private villa and grounds
- Effortless trip sharing with your guests on our online platform
- Award-winning local expertise throughout your stay
Excludes
- Flights
- Car hire
- Meals: imported products, such as caviar, oysters, and lobster, are excluded.
- Special events and celebrations are not included but can be arranged on requested
Getting to and around
Bedroom details
Main House 1st Floor
- Taormina - master bedroom: double-aspect, first-floor, en-suite bedroom with double-height ceilings. King bed. Size: 46 sq.m. / 495 sq.ft. Occupancy: double/twin
- Timpa - master bedroom: double-aspect first-floor en-suite bedroom with double-height ceilings. King bed. Size: 46 sq.m. / 495 sq.ft. Occupancy: double/twin
- Il Pino: double-aspect first-floor en-suite bedroom with double-height ceilings. Queen bed. Size: 40 sq.m. / 430 sq.ft. Occupancy: double
- L’Etna: double-aspect first-floor en-suite bedroom with double-height ceilings. Queen bed. Size: 34 sq.m. / 365 sq.ft. Occupancy: double
Main House 2nd Floor
- Il Mare: attic en-suite bedroom with shared patio. King bed. Size: 40 sq.m / 430 sq.ft. Occupancy: double/twin
- La Montagna: attic en-suite bedroom with shared patio. King bed. Size: 38 sq.m / 410 sq.ft. Occupancy: double/twin
Wing Ground Floor
- Le Palme: ground-level en-suite bedroom. King bed. Size: 43 sq.m. / 465 sq.ft. Occupancy: double/twin
- Il Ponte: ground-level en-suite bedroom. European bed. Size: 38 sq.m. / 410 sq.ft. Occupancy: double/single.
Wing 1st Floor
- Il Nido: upper-level en-suite bedroom. Queen bed. Size: 37 sq.m. / 400 sq.ft. Occupancy: double
- Il Baldacchino: upper-level en-suite bedroom. European bed. Size: 23 sq.m. / 250 sq.ft. Occupancy: double/single
- L’Abbaino: upper-level en-suite bedroom. King bed. Size: 42 sq.m. / 450 sq.ft. Occupancy: double/twin
Wing Lower Ground Floor
- Il Giardino: garden-level en-suite room. King bed. Size: 34 sq.m. / 365 sq.ft. Occupancy: double/twin
The Lodge
A guesthouse within the property that increases the overall capacity to 30 guests. It is available on request at an extra cost. Please contact us for more information should you wish to include The Lodge in your booking.- The Suite – master bedroom: garden-level en-suite bedroom. King bed. Size: 40 sq.m. / 430 sq.ft. Occupancy: double
- The Garden Room: garden-level en-suite bedroom. King bed. 34 sq.m. / 365 sq.ft. Occupancy: double
- The Courtyard Room: garden-level en-suite bedroom. King bed. Size: 30 sq.m. / 320 sq.ft. Occupancy: double
Reduced Occupancy
Rocca delle Tre Contrade is generally available as a 12-bedroom villa sleeping up to 24 guests. The annex - referred to as The Lodge - has three additional en-suite bedrooms, and is available at an extra cost, taking the total number of guests to 30. Also, during certain times of the year, the villa is available for reduced occupancy for groups that need 9 or fewer bedrooms. (The bedrooms that are not required will be closed, while the rest of the villa, its amenities and its grounds will remain at the complete disposal of guests.)About the property
Inside
Accommodation at Rocca delle Tre Contrade is spread over three floors of a central main house, an interconnecting wing and a separate guesthouse, The Lodge.Furnishings throughout have been chosen with quality, comfort and aesthetic appeal in mind, and an elegant blend of authentic antique pieces, reclaimed furniture and original features hint at the villa’s mid-19th century noble origins. Calming colours and tasteful original art throughout are easy on the eye, while generously cushioned armchairs and sofas and king and queen-size beds ensure ample possibilities for repose and relaxation.
The main house and the interconnecting wing
The main house and the interconnecting wing at Rocca delle Tre Contrade boast 12 beautifully appointed bedrooms, each with its own sumptuous and spacious en-suite bathroom featuring top-spec fittings, and marble and lava stone basins, showers and splashbacks. Three of the bathrooms feature stand-alone cast iron tubs.Main house ground floor
From the impressive sea facing portico one accesses a series of generously proportioned, luminous living areas with two grand open fireplaces. These splendid spaces are connected by wide lava stone arches and topped by perfectly restored, whitewashed double barrel vaulted ceilings. This forms the perfect backdrop for the owners’ collection of vintage pieces and objects and art by local artists and artisans, as well as a vast selection of art books. The layered interiors reflect the eclectic travels and inspirations of the owners, combining refinement and informality with effortless elegance and a sense of home.The various sitting areas open out onto the surrounding lawns and terraces, including a vast, glass-covered al fresco dining area, which takes in both the morning sunrise across the sea and the spectacular sunset behind Mount Etna. Back inside, the living area is adorned with roomy, wonderfully comfortable sofas and sink-in armchairs draped in Belgian linen. Scattered rugs and atmospheric lighting further enhance this most sociable space, as do a mezzanine library and a cosy snug with a 75” smart TV.
The grand ground floor flows around an internal stairwell to the superbly equipped house kitchen - always open to the curious guest - and the voluminous dining room, which has won an architecture award for its subtle combination of modern design (such as polished concrete floors and glass walls) and restored original features.
Main house first floor
The first floor of the main house is accessed via an impressive hallway and stone staircase situated centrally between the kitchen and the living areas. The four principal corner rooms on this level boast double-height vaulted ceilings, breathtaking views, and French doors accessing private terraces and balconies. Each room is furnished with antique or vintage pieces and artwork from the owner’s collection.- Taormina: a deluxe principal corner bedroom with a king size double-twin bed, double-height vaulted ceilings, French doors opening out onto a shared east-facing terrace (morning sun), stunning sea views, a built-in wardrobe, a sitting area, a chest of drawers, a writing table, and a wonderfully spacious and luxuriously finished marble-clad en-suite bathroom with French doors, double sinks, a cast-iron tub and a separate walk-in shower. (Size: 46 sq.m. / 495 sq.ft / king bed 200cm/79").
- Timpa: a deluxe principal corner bedroom with a king size double-twin bed, double-height vaulted ceilings, French doors opening out onto a shared east-facing terrace (morning/midday sun), sea views, a built-in wardrobe, an armchair, a chest of drawers, and a wonderfully spacious and luxuriously finished marble-clad en-suite bathroom with French doors, double sinks, a cast-iron tub and a separate walk-in shower. (Size: 45 sq.m / 485 sq.ft / king bed 200cm/79").
- Il Pino: a deluxe principal corner bedroom with a double, queen size bed, a voluminous built-in wardrobe, double-height vaulted ceilings, French doors opening out onto a panoramic wrap-around balcony (midday/afternoon sun), sea and mountain views, an armchair, a chest of drawers, and a wonderfully spacious and luxuriously finished marble-clad en-suite bathroom with French windows, double sinks and a generous walk-in shower. (Size: 40 sq.m. / 430 sq.ft / queen bed 180cm/71").
- L'Etna: a Junior deluxe principal corner bedroom with a queen size double bed, a voluminous built-in wardrobe, double-height vaulted ceilings, French doors opening out onto a panoramic wrap-around balcony (afternoon sun), mountain views, an armchair, a chest of drawers, and a luxuriously finished marble-clad en-suite bathroom with French windows and a walk-in shower. (Size: 34 sq.m. / 365 sq.ft / queen bed 180cm/71").
Main house attic
The two attic rooms, with their unexpected floor to ceiling glass windows, face onto a charming, shared open-air patio with a miniature garden of succulents, allowing a generous amount of sunlight to filter into the rooms during the day.- Il Mare: a superior attic double-twin bedroom with a king size bed, sea views, a built-in wardrobe, double-height beamed ceilings, floor to ceiling glass windows onto the shared patio, a writing table, an extra built-in niche daybed (can be converted to bunk beds for children), and a good-sized, luxuriously finished marble-clad en-suite bathroom with floor-to-ceiling glass windows and a walk-in shower. (Size: 40 sq.m. / 430 sq.ft / king bed 200cm/79").
- La Montagna: a superior attic double-twin bedroom with a king size bed, mountain views, a built-in wardrobe, double-height beamed ceilings, floor-to-ceiling glass windows onto shared patio, a writing table, an extra built-in niche daybed (can be converted to bunk beds for children), a good-sized, luxuriously finished, marble-clad en-suite bathroom with floor-to-ceiling glass windows and a walk-in shower. (Size: 38 sq.m. / 410 sq.ft / king bed 200cm/79").
Wing - ground floor
The wing is connected to the main building and accessed internally via the main hallway. It features a total of six en-suite bedrooms: two on the ground floor, three on the first floor and one on the garden level. The garden level of the wing also hosts the villa’s private wellness facilities, and has direct access to the gardens and the pool area. The well-equipped gym includes a Technogym treadmill, a WaterRower rowing machine and TRX training ropes, as well as a boxing punchbag. Beyond the gym you will find a private area for massages, a walk-in shower and access to the steam room (available for use upon request and activated by the villa’s staff).- Le Palme: a deluxe, double-twin bedroom with a king size bed, voluminous built-in wardrobe, French doors opening out onto a private balcony, garden and partial sea views, a daybed, a chest of drawers, and a wonderfully spacious and luxuriously finished marble-clad en-suite bathroom with French windows, double sinks, and a generous double walk-in shower. (Size: 43 sq.m. / 465 sq.ft / king bed 200cm/79").
- Il Ponte: a deluxe double or single bedroom with a regular sized bed, triple aspect windows, French doors opening out onto gardens and a private balcony (afternoon sun), garden and mountain views, an antique wardrobe, a chest of drawers, and a wonderfully spacious, luxuriously finished marble-clad en-suite bathroom with French doors, double sinks and a generous walk-in shower. (Size: 38 sq.m. / 410 sq.ft / reg. bed 160cm/63").
Wing first floor
The staircase in the wing leads up to a cosy landing with a pitched roof, off which the three first floor bedrooms are accessed:- Il Nido: a deluxe double bedroom with a queen size bed, double windows looking out onto the villa’s spectacular ancient walkway and the pool beyond (afternoon sun), mountain views, beamed ceilings, an antique wardrobe, an armchair, a desk, and a wonderfully spacious, luxuriously finished marble-clad en-suite bathroom with oval window, double sinks, and a generous walk-in shower. (Size: 37 sq.m. / 400 sq.ft / queen bed 180cm/71”).
- L'Abbaino: a deluxe double-twin corner bedroom with a king size bed, double aspect windows (morning sun), sea views, beamed ceilings, an antique wardrobe, a daybed, a desk, and a wonderfully spacious, luxuriously finished marble-clad en-suite bathroom with partial sea views, double sinks, a cast-iron tub, and a generous walk-in shower. (Size: 42 sq.m. / 450 sq.ft / king bed 200cm/79").
- Il Baldacchino: a superior double-twin corner bedroom (the villa’s smallest) with a regular sized bed, windows looking out onto the villa’s spectacular ancient rampart walkway (afternoon sun), mountain and partial sea views, beamed ceilings, a romantic four poster bed, and built-in wardrobe, and a small but luxuriously finished marble-clad en-suite bathroom with an oval window and a generous walk-in shower. (Size: 23 sq.m. / 250 sq.ft / reg. bed 160cm/63").
Wing garden level (lower ground floor)
- Il Giardino: a superior, spacious double-twin bedroom with a king size bed, French windows opening out onto a private garden, high ceilings, a built-in wardrobe, a sitting area, a desk, and a luxuriously finished marble-clad en-suite bathroom with double sinks, and a walk-in shower. (Size: 34 sq.m. / 365 sq.ft / king bed 200cm/79").
The Lodge
A guesthouse within the property that increases the overall capacity to 30 guests. It is available on request at an extra cost. Please contact us for more information should you wish to include The Lodge in your booking.A charming, converted farmhouse, it is situated in a privileged, elevated position overlooking Rocca delle Tre Contrade and the Mediterranean Sea, and surrounded by lemon groves and manicured lawns. Arguably, the property’s panoramic views are at their most impressive from this vantage point. The Lodge has been luxuriously refurbished, mirroring the refined yet informal overall style of the main villa, and features its own infinity edge pool, panoramic terraces, an extensive, shaded portico, large, generously appointed open-concept living areas with a fireplace, and, last but not least, three luxurious en-suite bedrooms with king size beds. The Lodge is situated on the other side of the rampart walkway from the main villa, and is easily and quickly accessible by foot.
- The principal suite: a deluxe, spacious double bedroom with a king size bed, double French windows opening up onto the garden, garden and sea views (morning sun), high whitewashed ceilings, a built-in wardrobe, a library, a sitting area, and a luxuriously finished en-suite bathroom with double sinks, and an extremely large walk-in shower. (Size: 40 sq.m. / 430 sq.ft / king bed 200cm/79").
- The garden room: a deluxe double bedroom with a king size bed, an impressive entrance, a voluminous built-in wardrobe, French windows opening up to the pool and garden (morning sun), high whitewashed ceilings, and a luxuriously finished en-suite bathroom with walk-in shower. (Size: 34 sq.m. / 365 sq.ft / king bed 200cm/79").
- The courtyard room: a deluxe double bedroom with a king size bed, a sitting area, a built-in wardrobe, a library, panoramic windows opening up to a private courtyard with deckchairs and outdoor shower (afternoon sun), high whitewashed ceilings, and a luxuriously finished en-suite bathroom with walk-in shower. (Size: 30 sq.m. / 320 sq.ft / king bed 200cm/79").
Outside
The exteriors at Rocca delle Tre Contrade are abundant and offer many panoramic terraces, including a selection of al fresco dining areas, and a large lawned garden. Its extraordinary stone rampart walkway built entirely in lavastone is an iconic feature of the property, offering spectacular views across the grounds, the pool and the villa itself.A magical, hidden flight of lava stone steps leads down to the lower garden, from where, via an impressive archway, one may access the remarkable 25-metre long, L-shaped heatable infinity edge pool. When swimming laps in this extraordinary pool, suspended above the surrounding lemon groves, one first heads out towards the sparkling blue sea and then back towards magnificent Mount Etna: a unique experience.
A shaded area to one side of the pool hosts a table tennis table, and just below the pool is a second shaded zone with an outdoor shower, the perfect spot for an al fresco massage.
Surrounding all this - and the International Tennis Federation-sized clay tennis court - are the luscious lemon groves, fruit orchards and vegetable gardens of the extensive grounds. The views, in case you needed reminding, are bewitching, no matter where you look!
CIN No. IT087048B4ERJ5MS5U
About the Area
Situated near the town of Santa Venerina on the east coast of Sicily about half way between Catania and Taormina, Rocca delle Tre Contrade is a good base from which to visit Taormina, Catania, Mount Etna and the various fascinating villages on its flanks. There are also several charming fishing villages and some nice beaches nearby. An eighteen hole golf course is about 45 minutes drive away.
Further afield, Syracuse, the baroque towns of the Noto valley, the quiet beaches of Vendicari and Capo Passero to the south and Messina to the north are all comfortably reachable for day trips.
We can also arrange for you to fly over Mount Etna and many other sites, or to make excursions to the Aeolian Islands, by helicopter.
The nearby beaches of Fiumefreddo and Marina di Cottone have received several consecutive "Bandiere Blu", attesting to the cleanliness of the water and their general ecological excellence.
Villa Services
Rooms are serviced daily (including Sundays and public holidays) and a mid-week linen change is included. The caretaker will ensure the correct functioning of the house and pool.
The chef is on hand to prepare delicious meals - just let the housekeeper know a day in advance whether you will be dining at home and the chef and her team will see to the rest. Fresh, top-quality ingredients are sourced daily from the property's kitchen garden and orchards, from local suppliers and producers, and from nearby markets. The villa’s wine cellar, meanwhile, is well stocked with a selection of locally produced boutique winery wines.
Villa history
As might be surmised from the above, Rocca delle Tre Contrade has both aristocratic and agricultural roots. It was built in 1850 as a country residence and winery for a noble family who would come to stay in the summer months, both to enjoy the sea-breeze-cooled air and to oversee the grape harvest. At the time, vineyards carpeted the eastern flanks of Mount Etna, starting at some 1,300m above sea level and extending all the way down to the sea.
The original dual function of Rocca delle Tre Contrade is clearly defined by its design, which was common to many such palmenti (wineries) in the area. In terms of both its sheer size and its architectural finesse, however, Rocca delle Tre Contrade is grander than most.
As was the custom, much of both the ground floor and the voluminous cellars below were dedicated to wine-making. The main “technical” component in this process was gravity: the newly harvested grapes were brought over a mighty lava stone bridge (which still today connects various parts of the grounds) and loaded through the highest ground floor windows onto a raised mezzanine level (where the library is today). Here, they were pressed by foot, and the grape juice was allowed to drain into the open-air fermentation vats below. Once transformed, the wine was decanted into barrels for aging in the vast, north-facing basement below (now home to the property’s cookery school kitchen and, aptly, its cavernous wine cellar and tasting room).
The upper floors of Rocca delle Tre Contrade, meanwhile, constituted the piano nobile, where the family lived during their sojourns. The property was also equipped with stables and quarters for a caretaker.
Little is known about the original owners of Rocca delle Tre Contrade, but in 1954, the last familial heir to the property, Barone Placido Seminara, left the estate as a dowry for his adopted daughter. Soon after, the palmento was abandoned, and parcels of the estate were sold off. It was at this time that the vines were pulled up and replaced with lemon groves, a much more profitable crop at the time.
Moving forward about half a century, Rocca delle Tre Contrade eventually came into new ownership. Jon, a wine importer from Norway, and his Sicilian partner, Marco, had long been on the lookout for a project in the area, and while visiting a nearby property, they saw their destiny perched on a hill, rising before them. Climbing over the fence, they looked around and fell in love with the sense of peace and wellbeing, the awe-inspiring views, and, though dilapidated, the house itself. There was a problem, however: the property wasn’t officially for sale, and they had no idea who owned it.
Almost a year later, after doing some research and identifying the owner, they made the call that would change their lives. Serendipitously, the night before they called, the owner of Rocca delle Tre Contrade had been discussing what to do with the property with her family, and they had decided to sell. Both parties recognised fate when they encountered it, but first, terms had to be agreed. Another 12 months later, the deal was done.
Rebuilding, preserving, conserving, restoring and refurbishing Rocca delle Tre Contrade was a major project. For two years, Jon and Marco researched options, consulted architects, drew up plans, and acquired the necessary permits. The painstaking work – which involved the use of traditional techniques and, wherever possible, locally sourced materials - began in 2008. Artisans and specialist builders added a new roof, and reconstructed the six-metre-high vaulted ceilings using brick, timber and lava stone for the exposed arches. They mixed plaster the old eastern Sicilian way (incorporating ground lava stone) and slowly, the structure returned to its original form.
The alluring façade, with its curvaceous limestone arches and lava stone buttresses, was subtly enlivened with a pure Etnean palette of faded pastel pink and cream; the elegant portico looking out to sea once more became the focal point for those arriving at the property; and the original iron railings that delimit the terraces and balconies were given a new lease of life.
Everything that was salvageable was reclaimed to be re-used, including the terracotta tiles that harmonise the bedrooms, the venerable lava flagstones that grace most of ground floor areas, and even the chestnut roof beams, which were transformed into dining tables.
Numerous discoveries were made during the building work, not least the existence of a vast cistern below the cellar. Each discovery added another layer to the project, and there were also plenty of new design elements to consider. These include the splendid dining room, whose lofty, wood-beamed ceilings look down onto an award-winning contemporary juxtaposition of concrete and glass; the luxurious en-suite bathrooms, with their marble and lava stone basins, showers and splashbacks; the state-of-the-art, environmentally friendly air-cooling system; the studiously designed, superbly equipped country kitchen (which happily caters for 24 guests in fine Sicilian style); a wide range of ecological technologies; and the miraculous 25m-long, L-shaped infinity pool that appears to float above the lemon groves.
While the work was ongoing, Jon and Marco set about buying (and storing) furniture, furnishings and artwork with which to fill the voluminous spaces of their new home. The result is a wonderfully eclectic mix that guarantees supreme comfort, inspires the imagination, and indulges the eye. Wherever you look, there is something unique, curious, and thought-provoking. Most importantly, it all works together in perfect harmony.
Eventually, in 2012, after a four-year labour of love, Rocca delle Tre Contrade was ready to welcome guests. It quickly garnered a reputation as one of the very top private villas for rent in the Mediterranean, thanks to its heady blend of sophisticated elegance, architectural wonder, pitch-perfect service, charmed-filled al fresco areas, culinary traditions to write home about, and the innate sense of hospitality of the owners and their team.
A project like Rocca delle Tre Contrade never truly ends, however, and over the last decade there have been many new additions, including a hammam, a gym, a spa, and a full-size clay tennis court. No doubt there is much more to come, and Jon and Marco are the perfect guardians of this beloved, historic home.
Eco Credentials
• approx. 80% of the house's hot water supply is heated by solar panels
• approx. 30% of the house's electricity is generated by photovoltaic panels, while the remaining electricity supply is from certified renewable sources.
• air conditioning systems are based on latest generation inverter technology
• there is LED lighting throughout (reducing electricity consumption by 80%)
• all organic waste and untreated paper and cardboard is composted and reutilised as fertilizer for the villa’s flowers and vegetables.
• all other waste is separated before collection for recycling
• the house's water supply is filtered and treated (reducing the need to transport mineral water and minimising plastic waste)
• glass bottles or recyclable metal cans are used wherever possible, further reducing plastic waste
• all laundry is done with water and air-dried, avoiding the use of dry cleaning and industrial detergents.
• the property's vegetable garden and 7-acre lemon grove supplies 0km ingredients for the kitchen
Rocca delle Tre Contrade is surrounded by natural wonders, from Sicily's magnificent Ionian coastline to majestic Mount Etna, which is a National Park and a UNESCO World Heritage Site. Inspired by such an abundance of beauty, the owners of Rocca delle Tre Contrade participate in a variety of projects aimed at safeguarding and nurturing not only their local environment but also Sicily as a whole. They set up "We Love the Etna Riviera", an organisation which aims to help local communities keep their streets, ports and beaches clean and welcoming, and, together with The Thinking Traveller, they are founding members of the Sicily Environment Fund (SEF). Part of the global Conservation Collective network, the SEF raises funds to finance small, local grassroots projects dedicated to safeguarding Sicily’s myriad ecological treasures. The equivalent of approx. 1% of Rocca delle Tre Contrade's annual rental income, and 5% of revenue deriving from its special retreats, is donated each year to the SEF.
Considerations
Due to the nature of the property including terraces low walls and several drops around the grounds, children must be supervised at all times.
The number of steps that must be negotiated to get into and/or around this property might make it unsuitable for people with mobility problems.
Parts of the route to this property include some quite steep twists and turns and/or narrow stretches of road. We recommend guests rent smaller car models rather than large people carriers or mini vans.
Depending on the direction of the wind, traffic noise may occasionally be audible in certain areas of the grounds.
The owner's dogs live in a secure area on the grounds, and stray cats may also be seen in the grounds.
Pool heating is included from the beginning of November to end of March. Please note that the temperature of the pool cannot be guaranteed due to varying climatic conditions and the absence of a pool cover. The water temperature typically ranges from 18 to 25 degrees Celsius. However, please be aware that a drop in temperature at night and external factors such as weather changes can cause fluctuations, and without a cover to help regulate the temperature, we cannot always ensure a consistent or specific reading.
Guest Reviews
What stood out about Rocca delle Tre Contrade? The service, the food, the location, and the grounds. We've been doing this large family reunion for 29 years all around the world, and never have we repeated the same location. Rocca delle Tre Contrade may offer an exception - it was truly special. I've been booking with you for many years now. You have been consistent in your quality. Keep it up.
Ryad Yousuf, visited July 2026
If I were to sum up our experience at Rocca delle Tre Contrade in a few words, I would say, outstanding attention to detail. The staff stood out and we would return.
Verified guest, visited July 2026
Rocca delle Tre Contrade was superb - the design, the furnishings, the bedding, pool, tennis court, etc. The staff were outstanding. They really made the villa stand out. The food, the service, the bartender, the care everyone took. We had a perfect week - everything perfect and luxurious, but never formal or fussy. The best of all things. Would I return? Yes, I loved it.
KS, visited June 2025
Rocca delle Tre Contrade is a stunning villa, with perfect hospitality and outrageously delicious food. On top of its astounding beauty, Rocca delle Tre Contrade boasts a staff of amazingly kind and helpful people and offers guests meal after meal of the best cuisine, using ingredients grown in their gardens. Chef Dora is a wonder, and like everyone there who helped our large group of family and friends with unfailing courtesy, she is incredibly charming as well as talented. Every person in our group of 25 said the entire experience could not have been better.
Verified guest, visited June 2025
Rocca delle Tre Contrade is heaven on earth - amazing location, wonderful service, and world class hospitality. Our experience was warm, welcoming, sophisticated, and luxurious. The villa staff is the very best in the world - extraordinary. They go to unreasonable lengths to ensure guest expectations are far exceeded in every element of the stay.
RM, visited May 2025
Rocca delle Tre Contrade is a stunning villa with staff that made us feel very at home. What stood out was the space, the staff, and the cuisine. We would love to return to enjoy the villa and grounds.
SB, visited April 2025
I love Rocca delle Tre Contrade so much and I recommend it to anyone looking for luxury living! Would I return? I have already stayed there seven weeks and I am committed for another week in 2026.
Verified guest, visited March 2025
Rocca delle Tre Contrade and the villa staff were AAA+. The food was out of this world. We would return.
Verified guest, visited September 2024

Looking to know more about Rocca delle Tre Contrade?
Our Specialists know Rocca delle Tre Contrade first-hand. Having personally visited the villa, they can answer your questions, share insider details, and help you find the perfect dates for your stay.
Local Experiences

Helicopter tours in East Sicily

Wine tours on Mount Etna
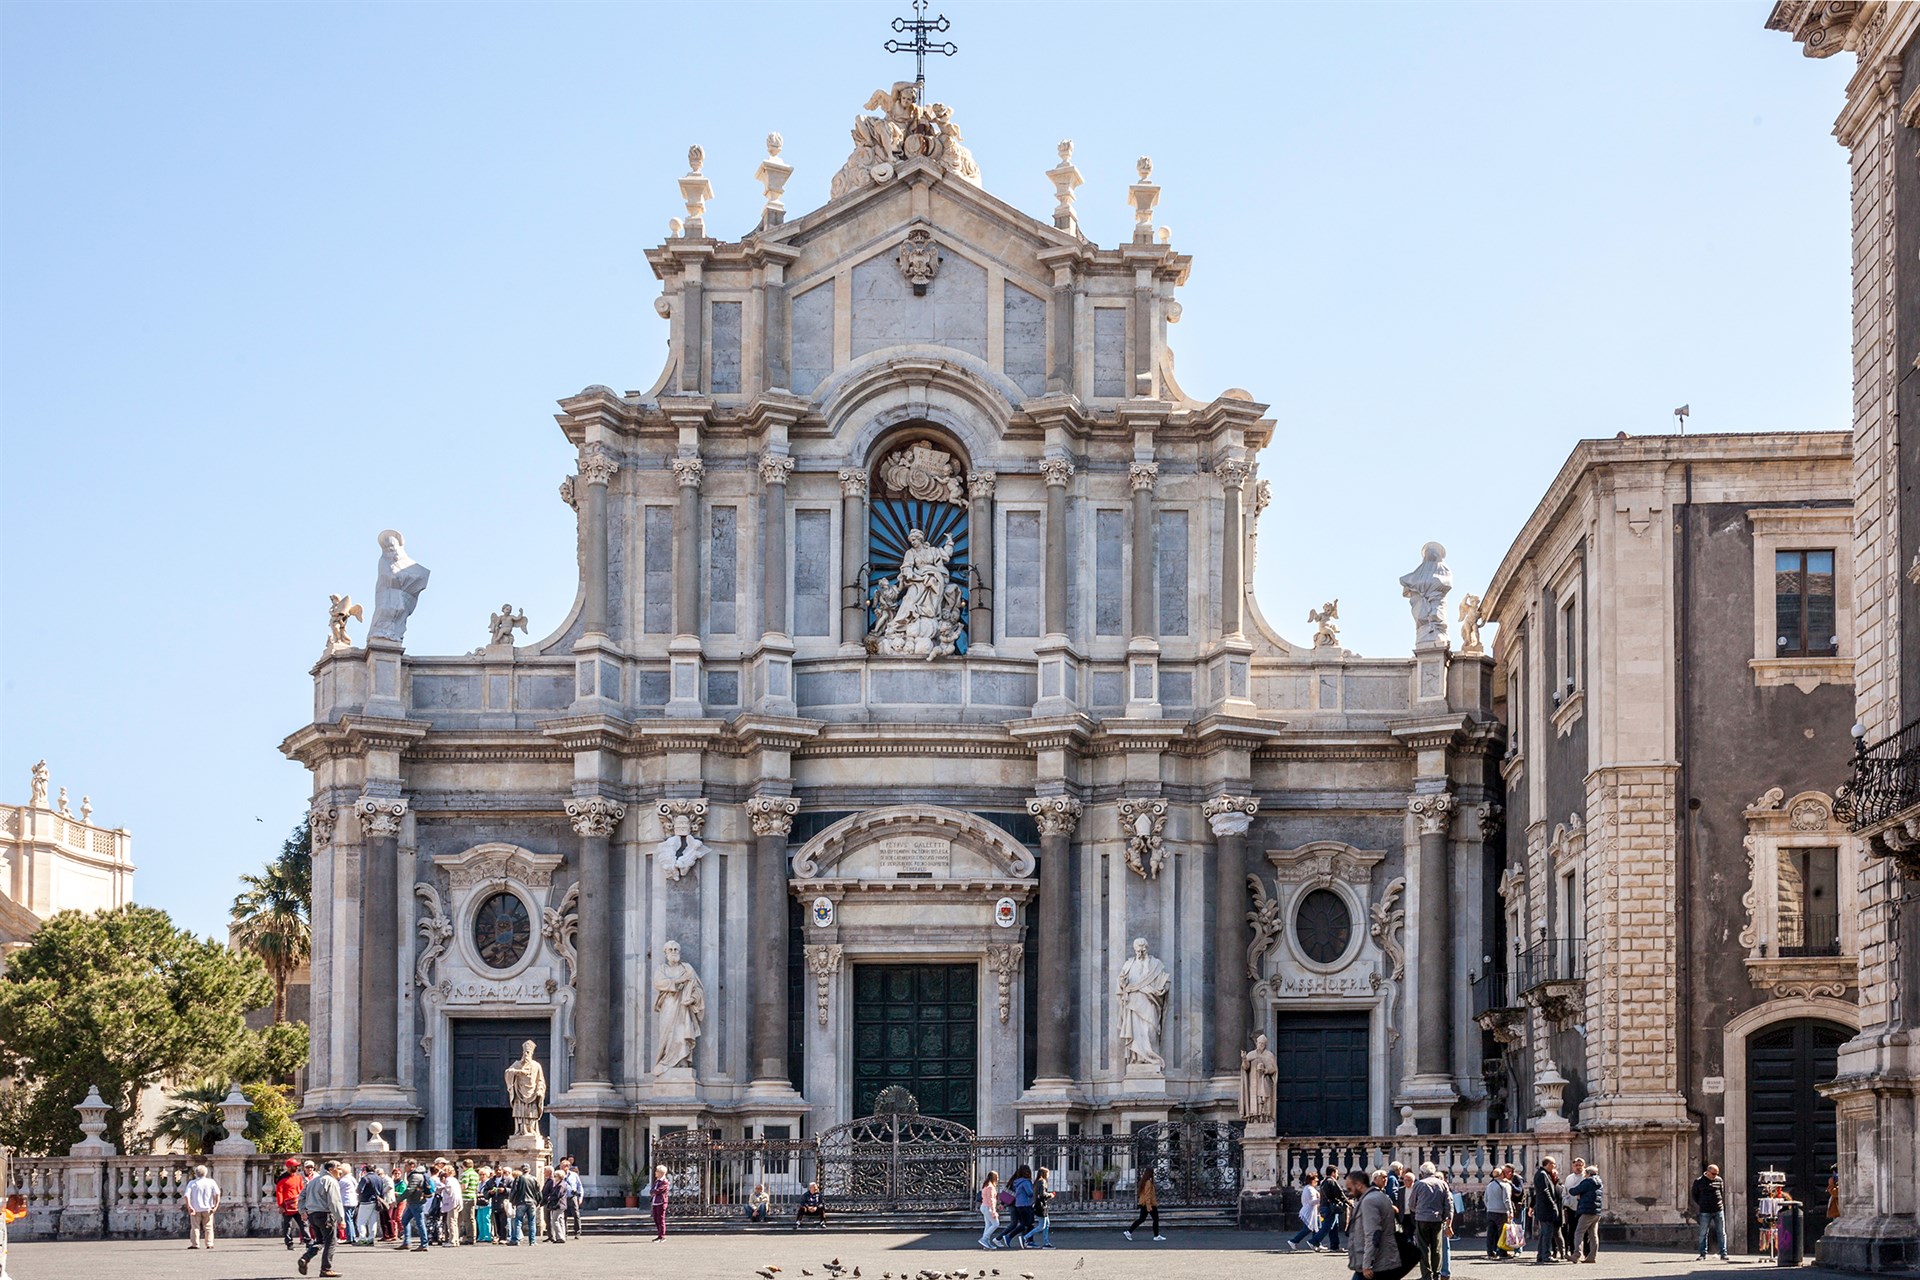
Private Guided tours in East Sicily

Private guided tours in Southeast Sicily
.jpg)
Beach clubs and relaxing activities

Private boat charters in East Sicily

Culinary experiences in East Sicily
.jpg)
In villa experiences
Similar Villas

Extraordinary, Exclusive Villas
Our villas are only operated exclusively through us, ensuring award-winning quality of both properties and service. This exclusivity also guarantees secure, 24/7 online booking with real-time availability, meaning you can reserve with complete confidence.
Request Tailored Suggestions