

Lia's impressive façade.
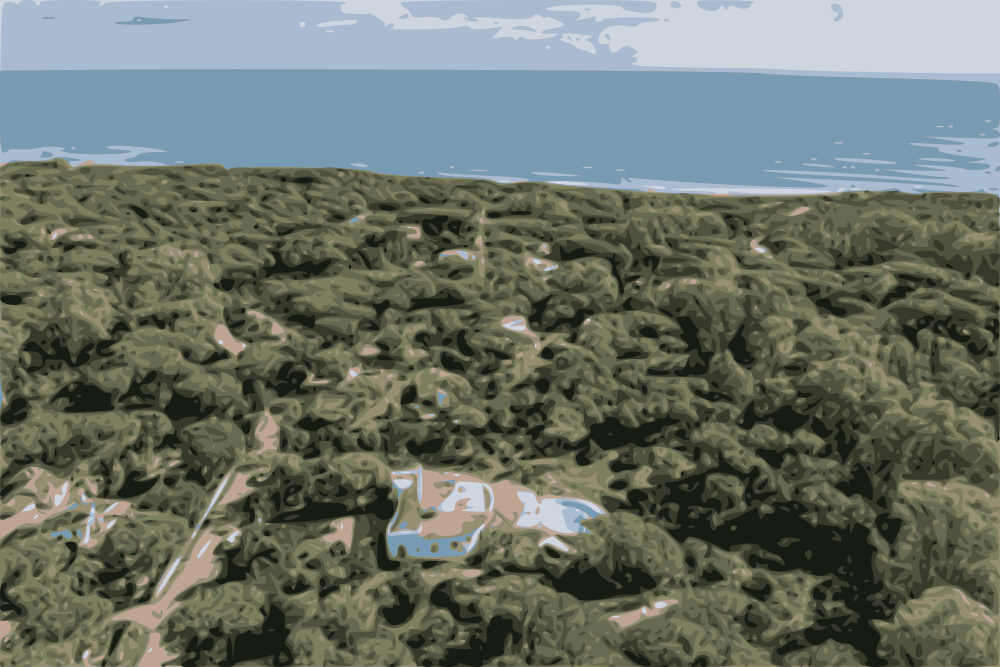
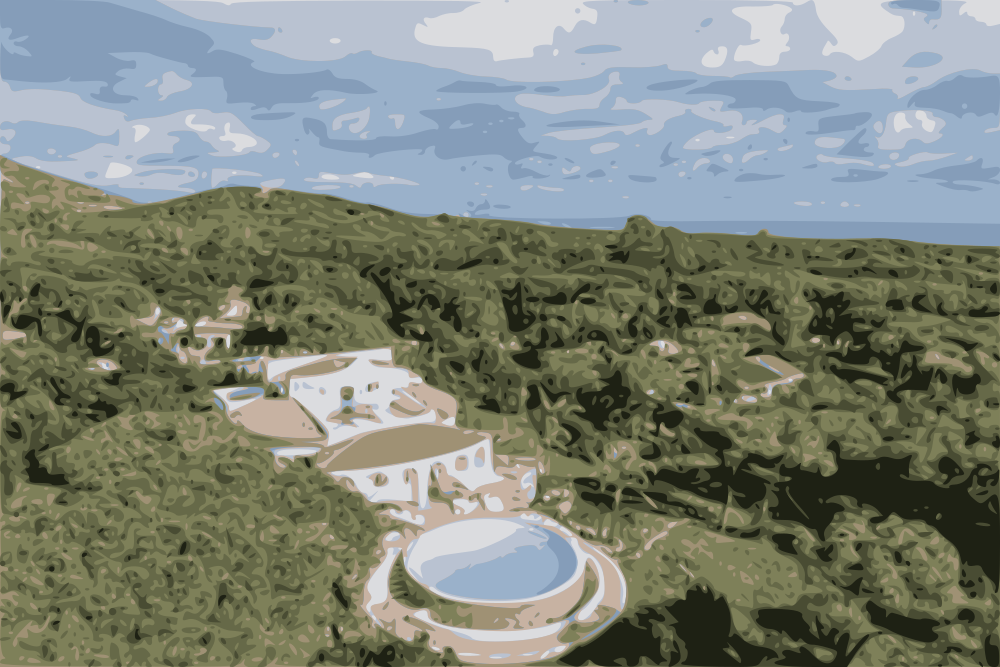
A bird's-eye view of Lia with the beach of Santa Margherita di Pula in the background.

Lia's impressive façade seen from the pool.

Lia's in all it's glory.

Lia's main lounge terrace with its irresistible circular infinity pool.
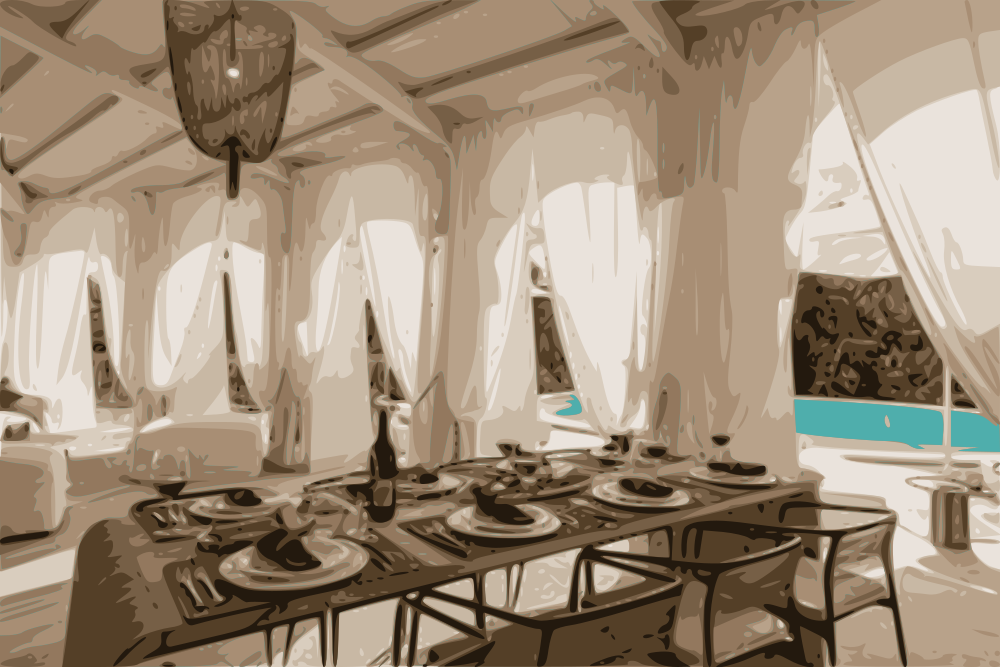
The shaded main terrace, accessed from the living area, hosts a space for lounging, dining and cooking.
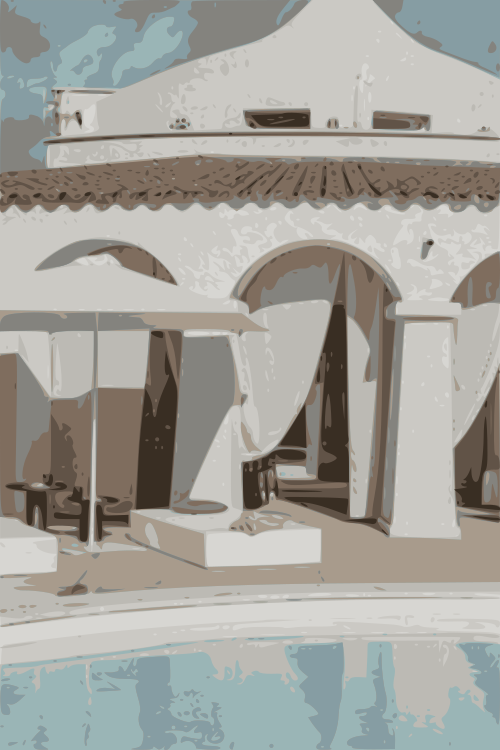
The curvaceous arches and linen curtains of the main terrace.
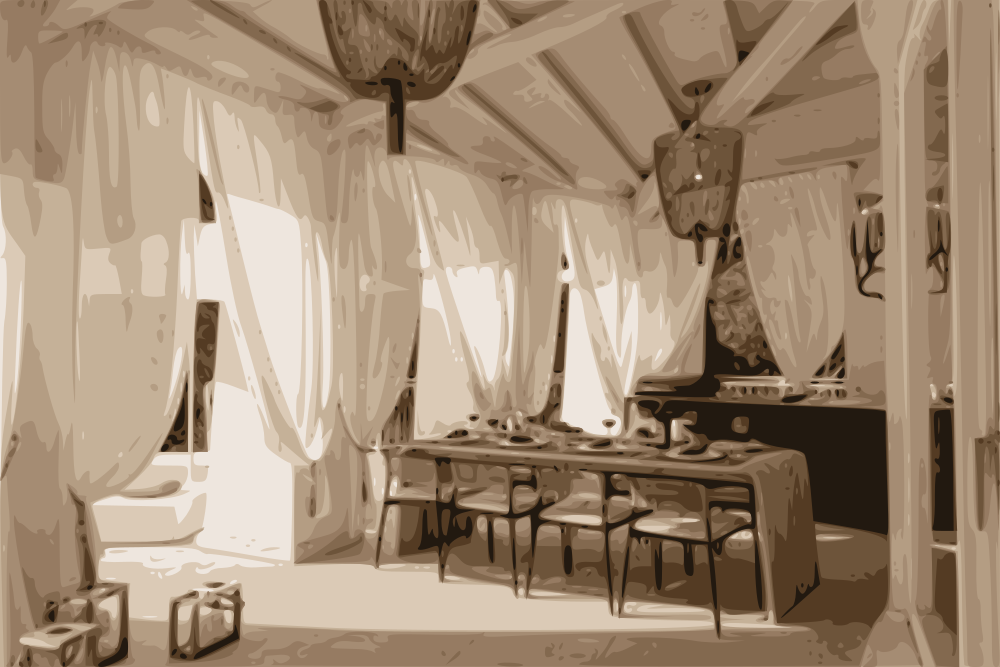
Another shot of the main terrace, where you will cook and eat most of your meals.
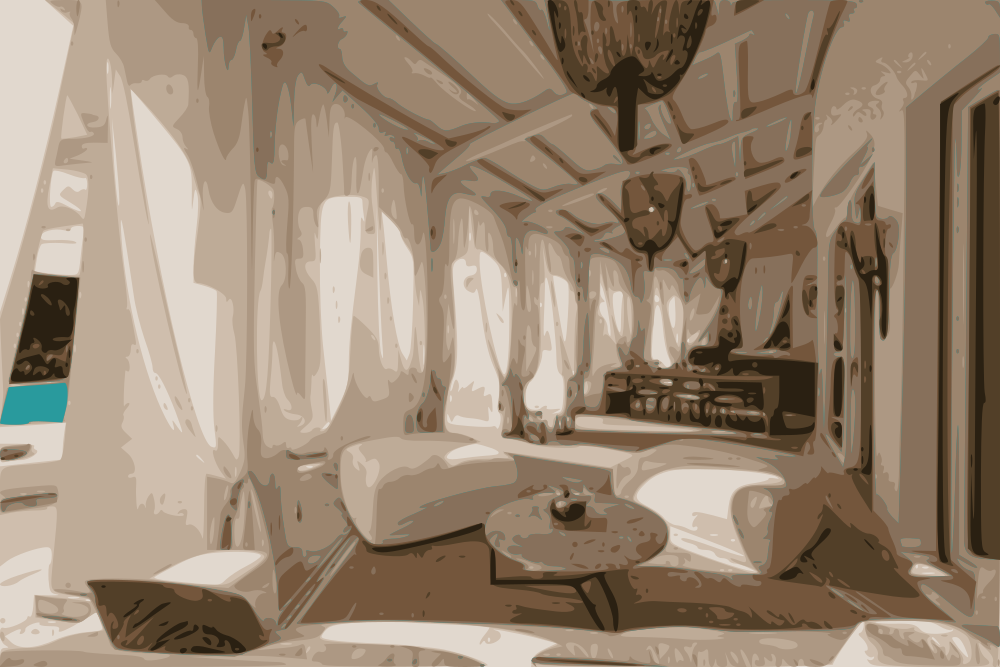
The lounge area of the main terrace.

The pool.
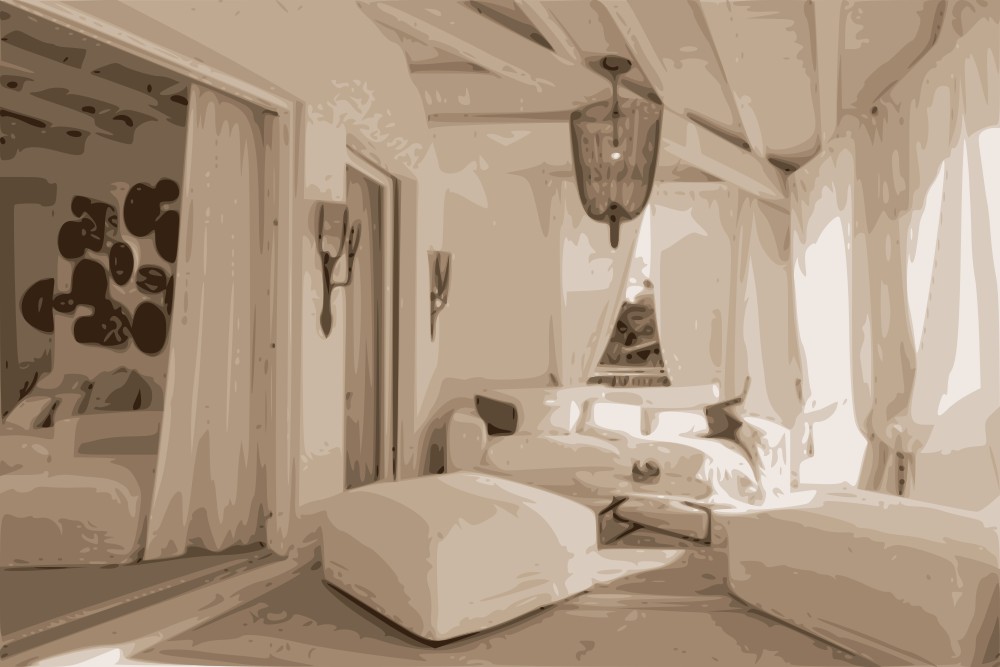
At Lia, you'll live a carefree Indoor-outdoor lifestyle.
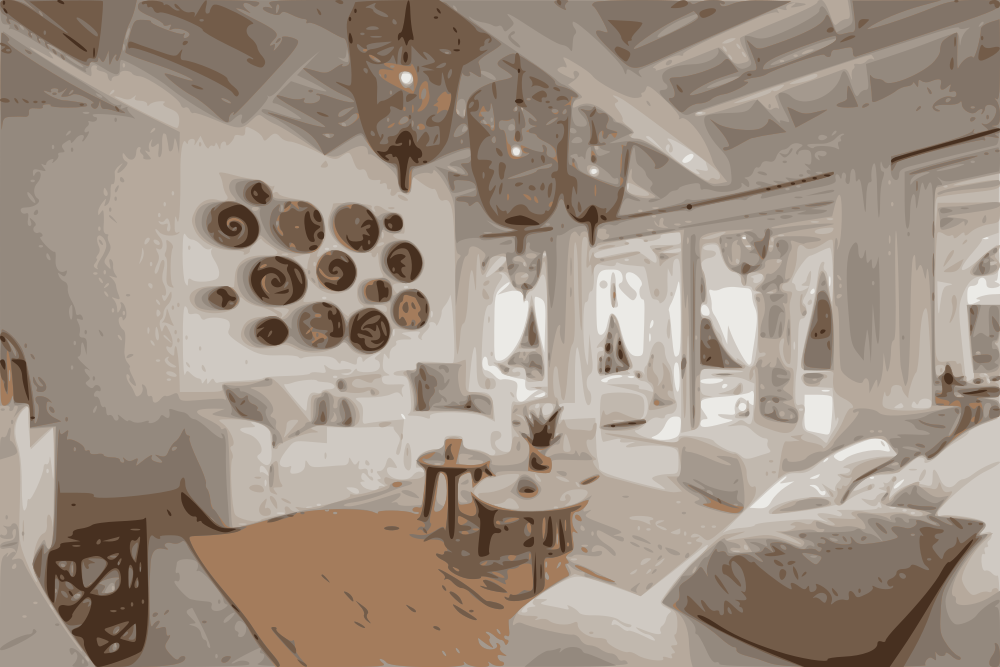
The living area, with its lofty, wood-beamed ceilings and comfy sofas.

Sardinian objets grace the walls, and summery light shades add to the airy feeling.

The indoor dining area.
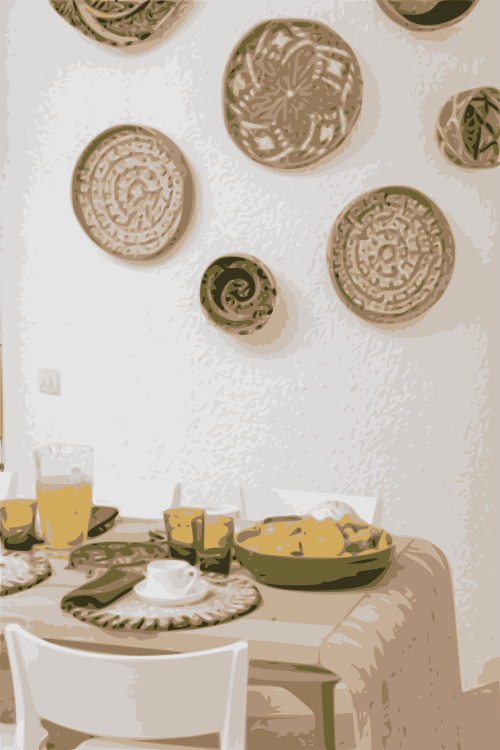
All ready for breakfast.
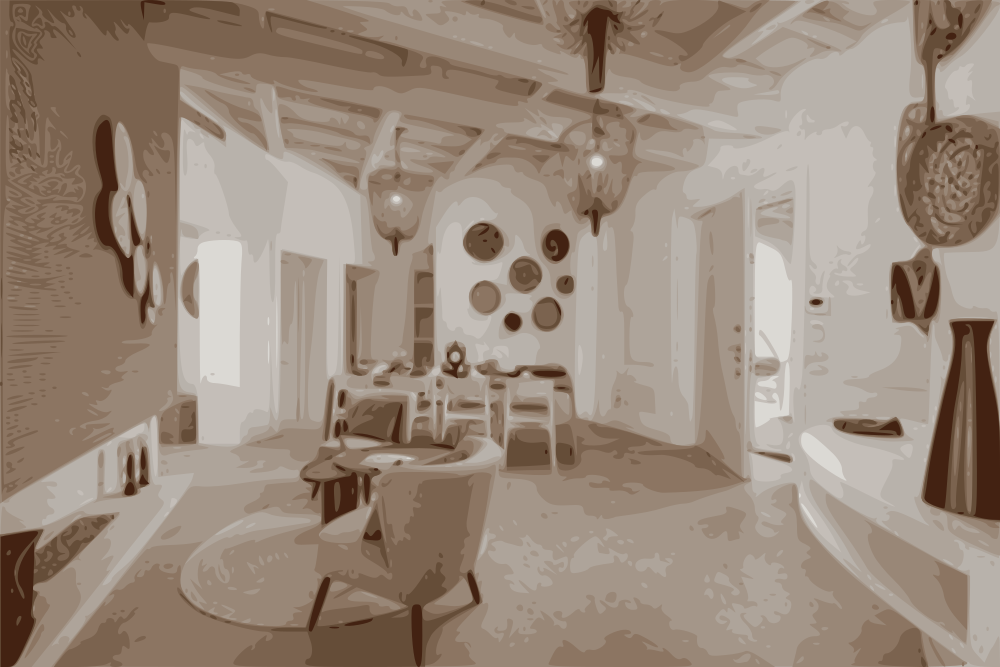
The dining area seen from another angle.
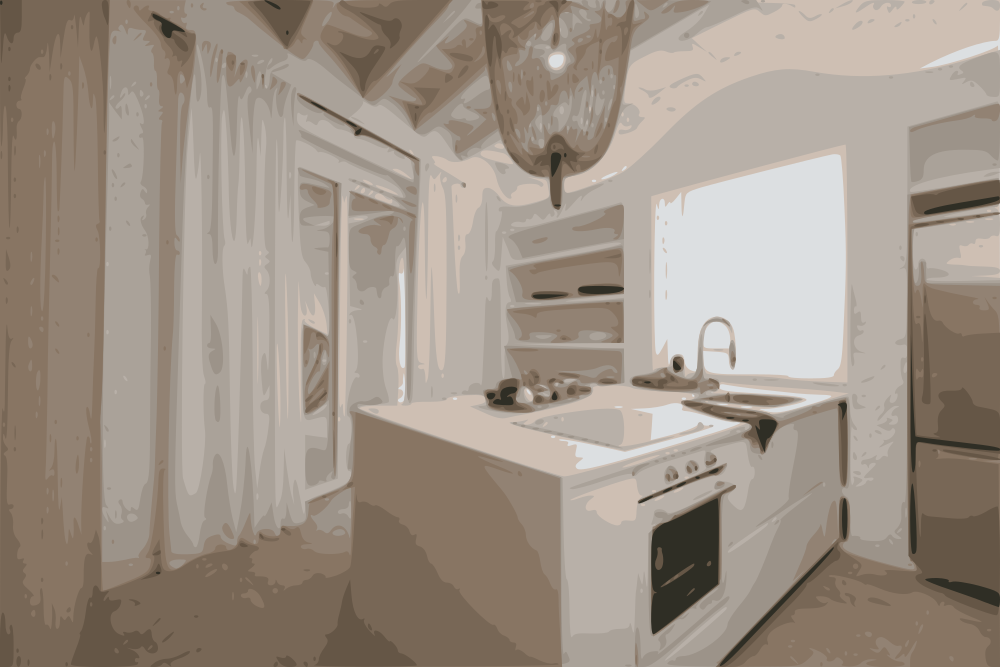
The well-equipped kitchen with its central island-bar.
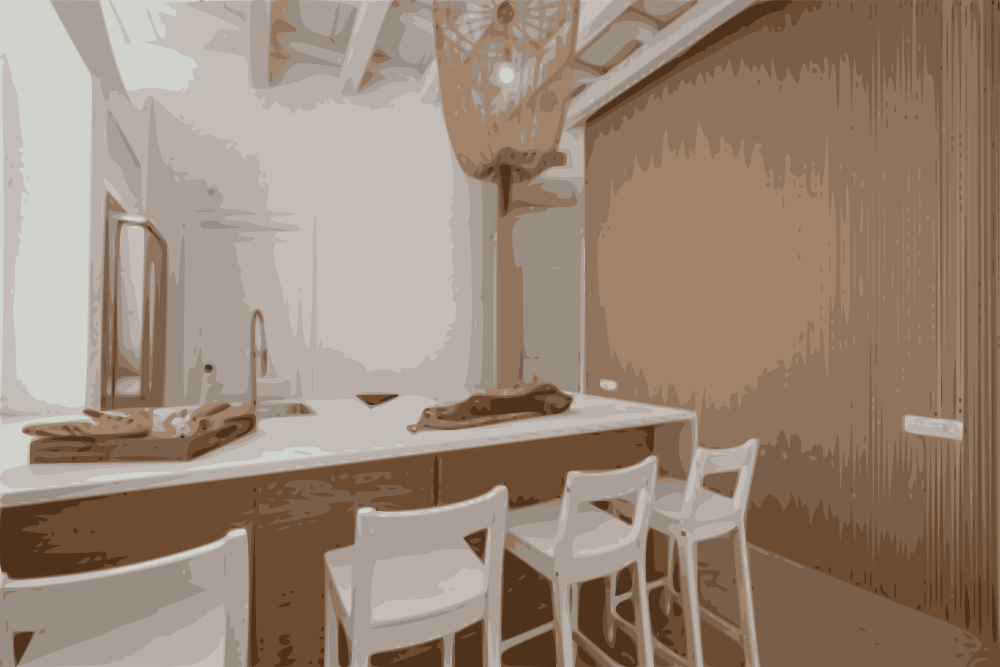
A sociable spot in the kitchen.
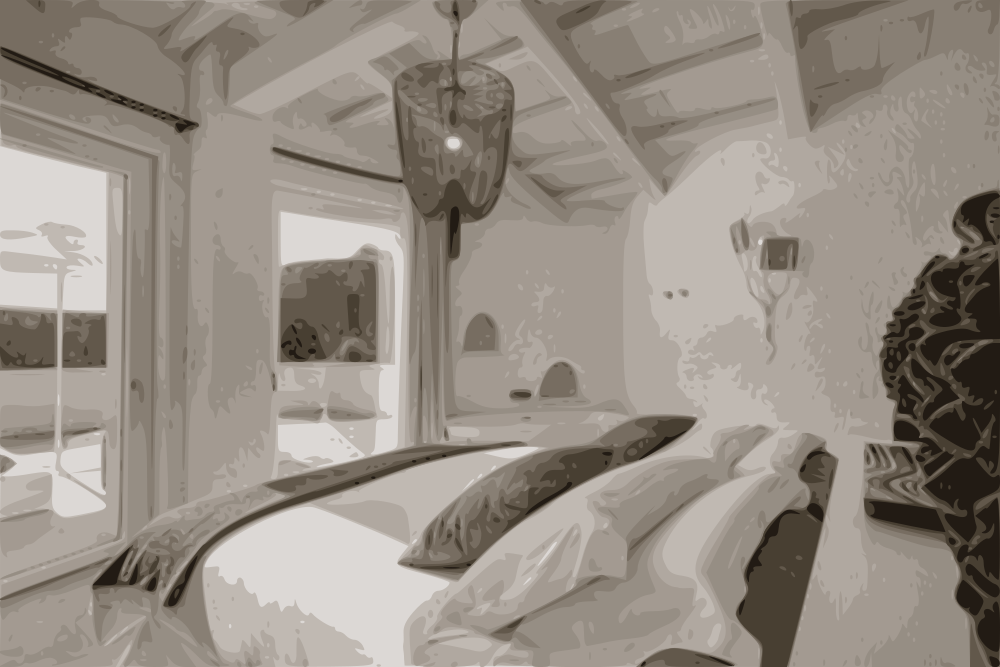
Bedroom 1, the master double bed (160x200cm) on the upper floor.

One of the master bedroom's two terraces.

The master bedroom seen from another angle.
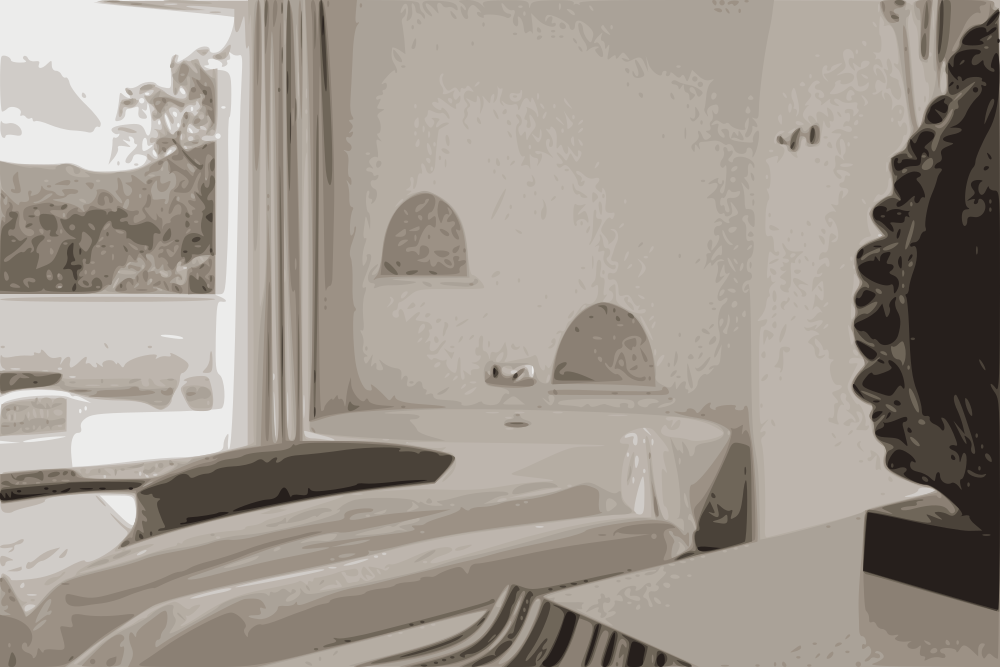
The master comes with an in-room tub.

One last shot of the master bedroom.

Its en-suite shower room.

Bedroom 2, a double (160x200cm) on the ground floor.
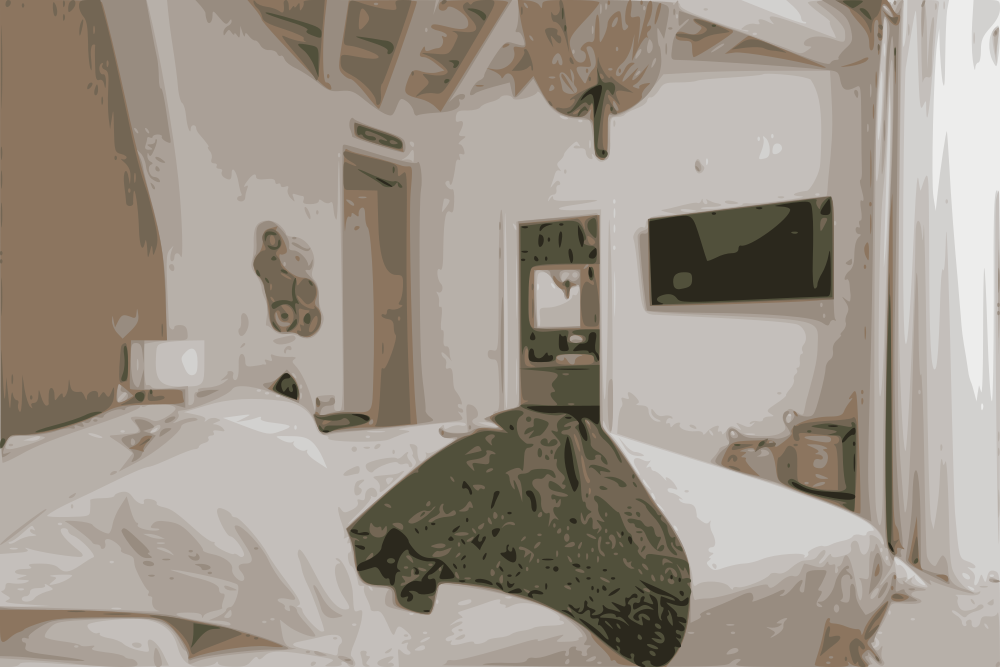
The same room seen from another angle.
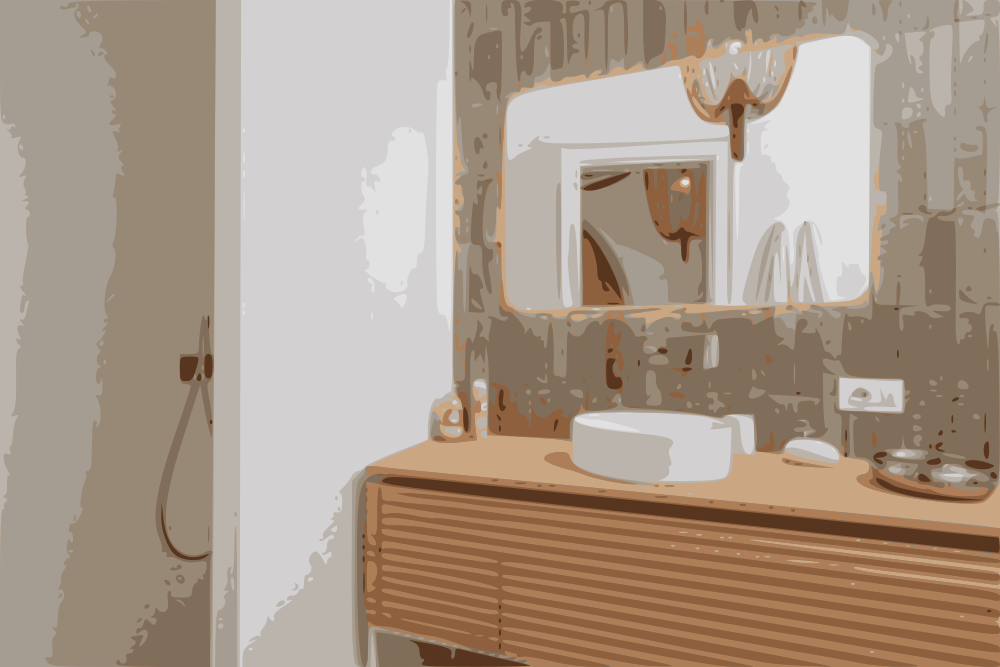
Its en-suite shower room.
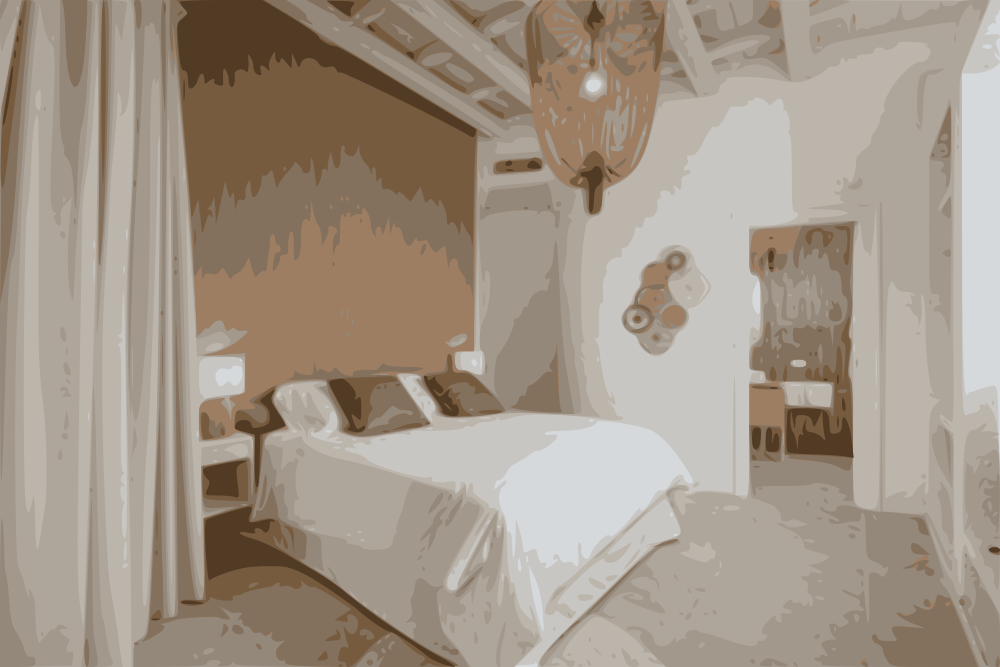
Bedroom 3, another double (160x200cm) on the ground floor.

The same room seen from another angle.
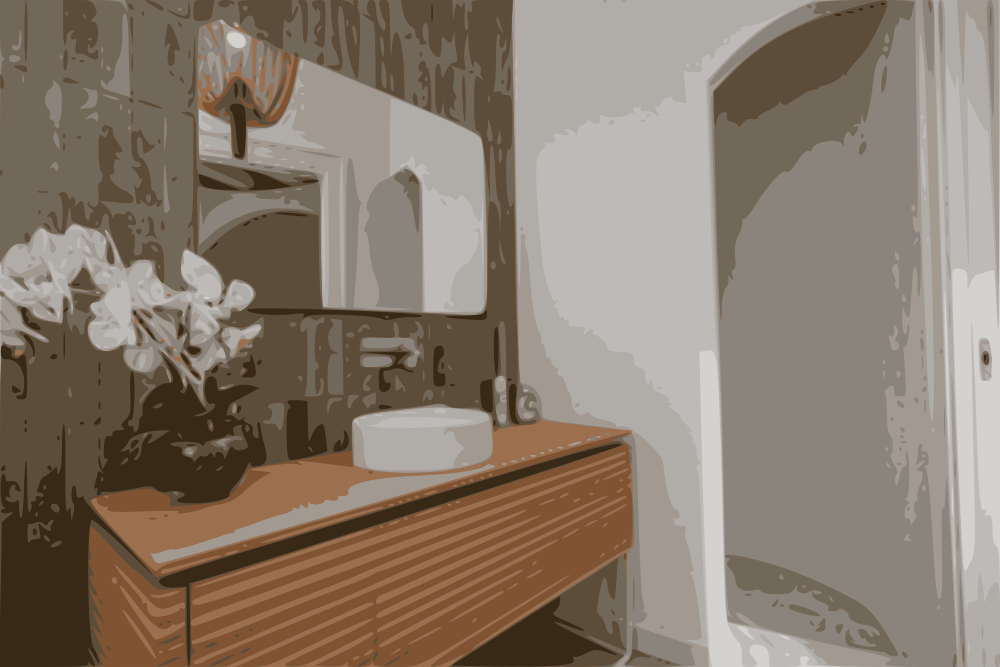
Its en-suite shower room.

Bedroom 4, the final double (160x200cm) on the ground floor.
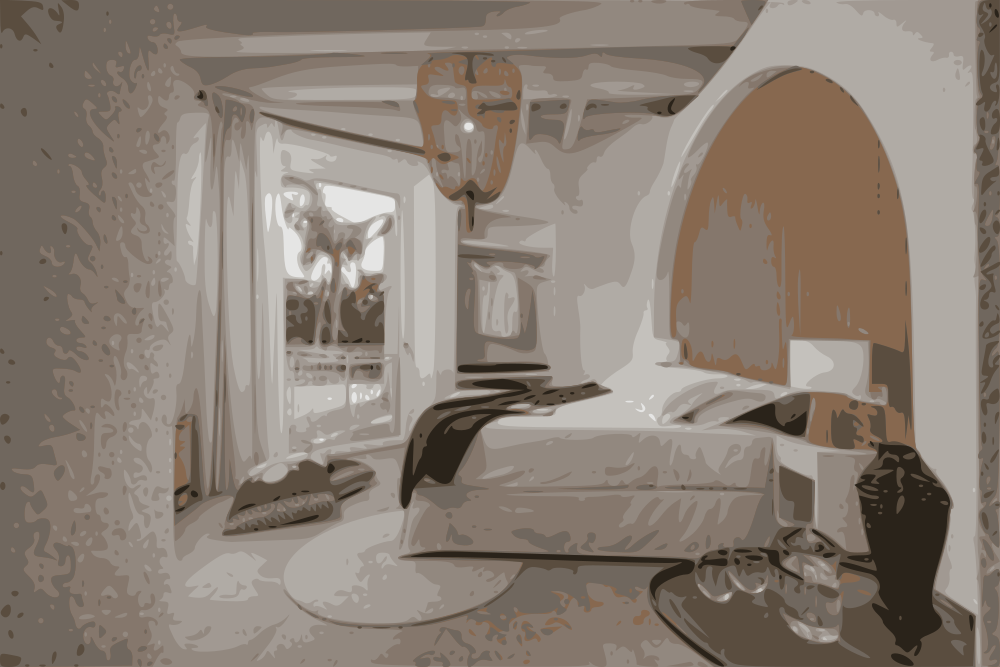
The same room seen from another angle.
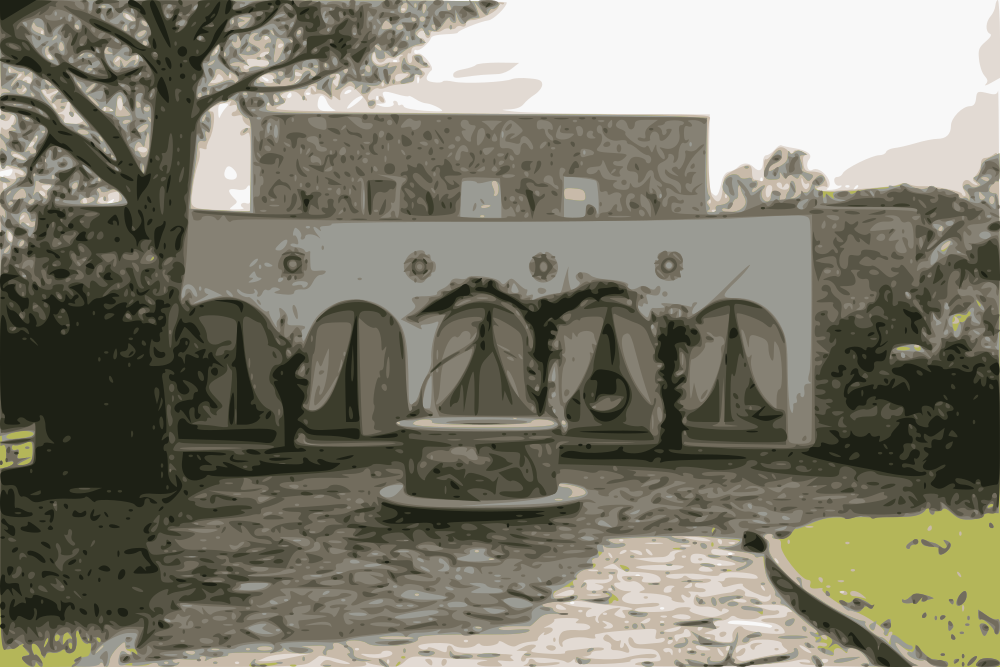
Arrival at Lia, which sits amidst luxuriant, mature gardens.
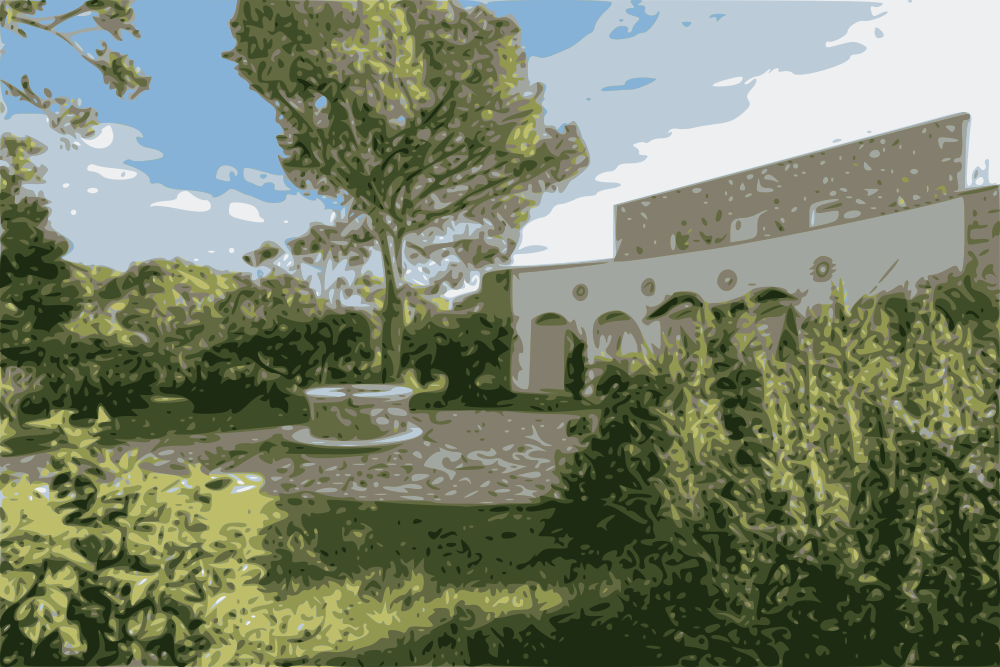
The main entrance and the well seen from the gardens.

Choose your spot by the pool and settle in for the day.

The pool at night.
All this could be yours for a week or two.

Lia's and the pool.

Su Guideu beach.

Bastione Saint Remy terrace over the city of Cagliari.

Cagliari.

The Roman Amphitheatre of Cagliari.

The archaeological site of Nora.